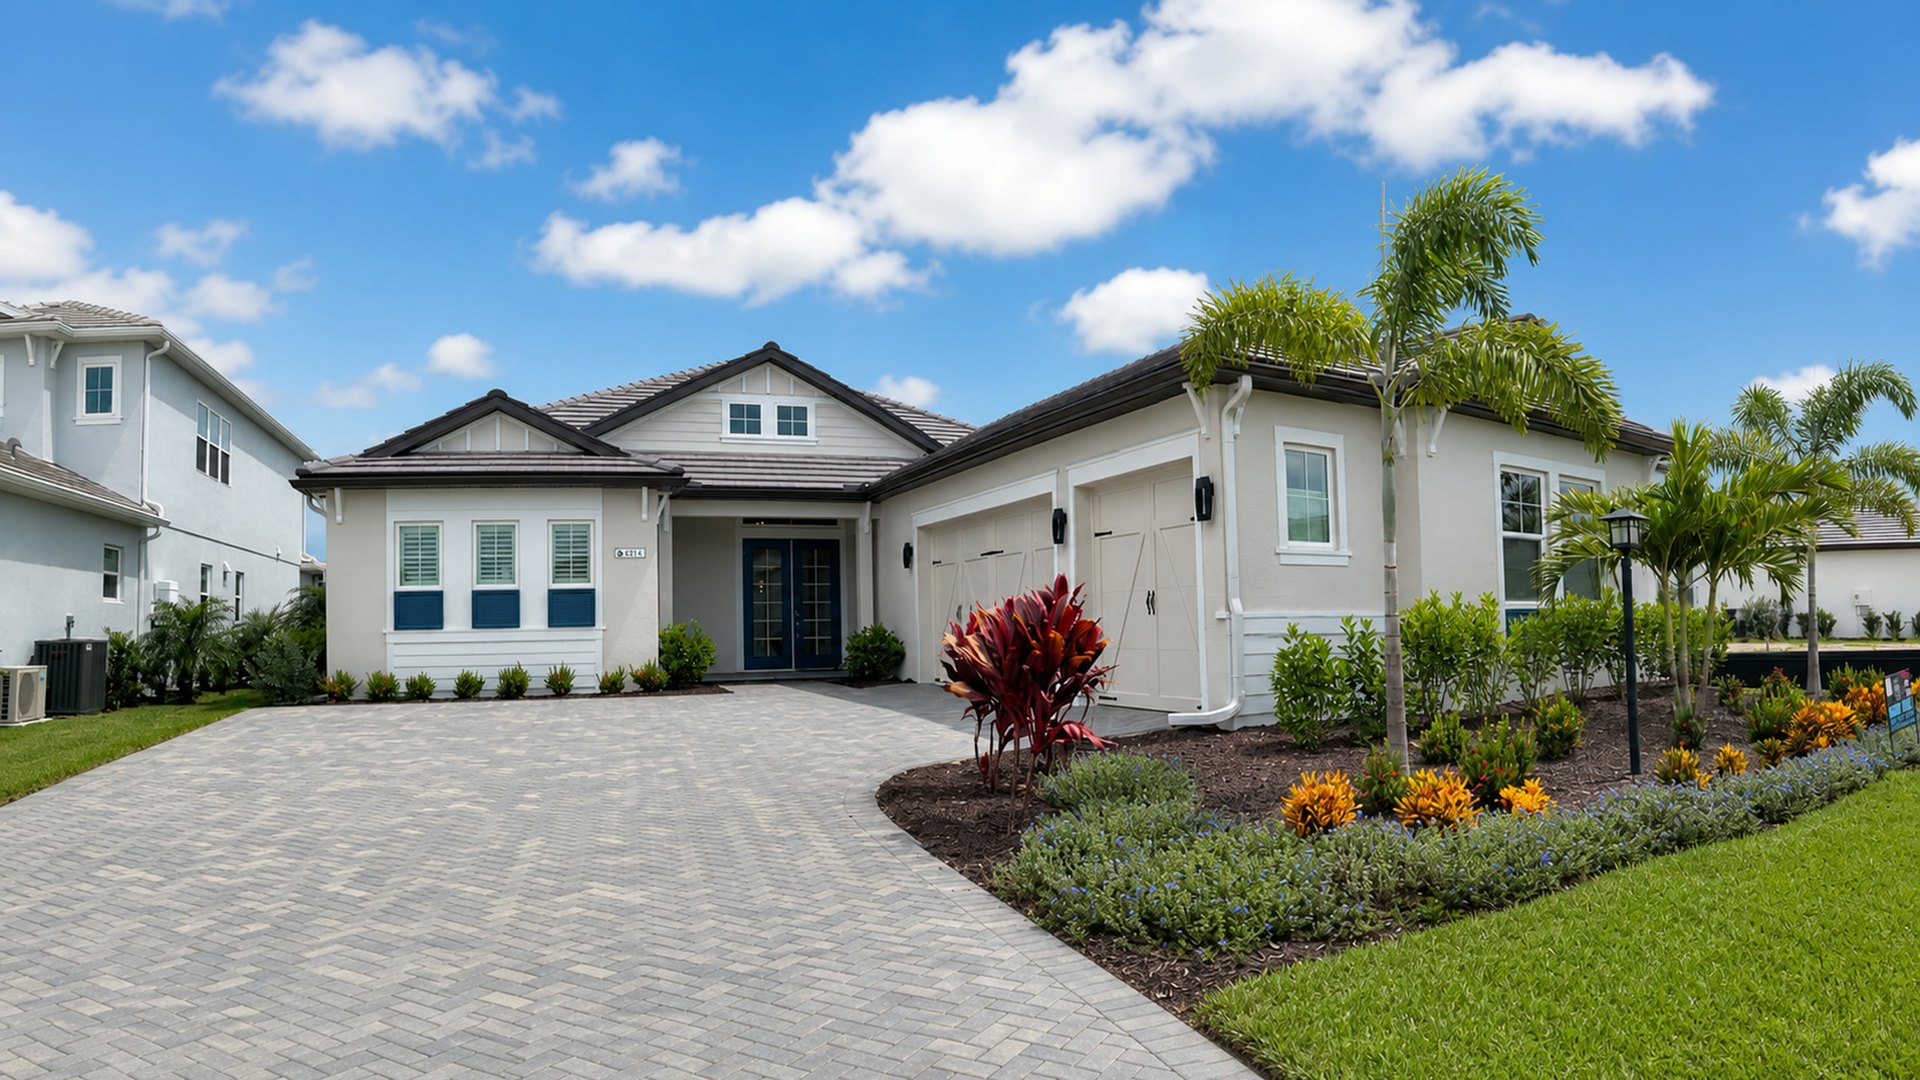
For Sale · Listing #MFRTB8569652
3916 BUTTE TRAIL
LAKEWOOD RANCH, FL 34211 · STAR FARMS PH IV SUBPH G
$2,619,900
Price
5
Bedrooms
8
Bathrooms
5,751
Sq Ft
2027
Year Built
Overview
Details
Listed by Lee Jones of PERRY HOMES
Listings courtesy of Stellar MLS as distributed by MLS GRID. Based on information submitted to the MLS GRID as of November 22, 2026 1:04 AM UTC. All data is obtained from various sources and may not have been verified by broker or MLS GRID. Supplied Open House information is subject to change without notice. All information should be independently reviewed and verified for accuracy. Properties may or may not be listed by the office/agent presenting the information. IDX information is provided exclusively for consumers' personal, non-commercial use and may not be used for any purpose other than to identify prospective properties consumers may be interested in purchasing. The data is deemed reliable but is not guaranteed by MLS GRID. Equal Housing Opportunity.
You Might Also Like